
FROM RAW SLAB TO SHOWROOM FLOOR: YOUR POLISHED CONCRETE TIMELINE, EXPLAINED
Planning a commercial flooring project means managing a hundred moving pieces at once, and “how long does it take to polish concrete floors?” is almost always one of the first questions on the list.
It’s a fair one. Timelines affect scheduling, trade coordination, phased occupancy, and budget, so getting a straight answer early is important.
Here’s the thing: polished concrete timelines are predictable. They’re not guesswork.
When you understand the variables that actually drive production rates on commercial floors, the schedule stops feeling like an estimate and starts feeling like a plan.
We’ll break down the real factors behind polished concrete timelines, from layout complexity and finish class to equipment selection and phased project structures. By the end, you’ll have a clear framework for sizing up your own project and a better set of questions to bring into the contractor conversation.
Table of Contents
How Long Does Polishing Concrete Take?
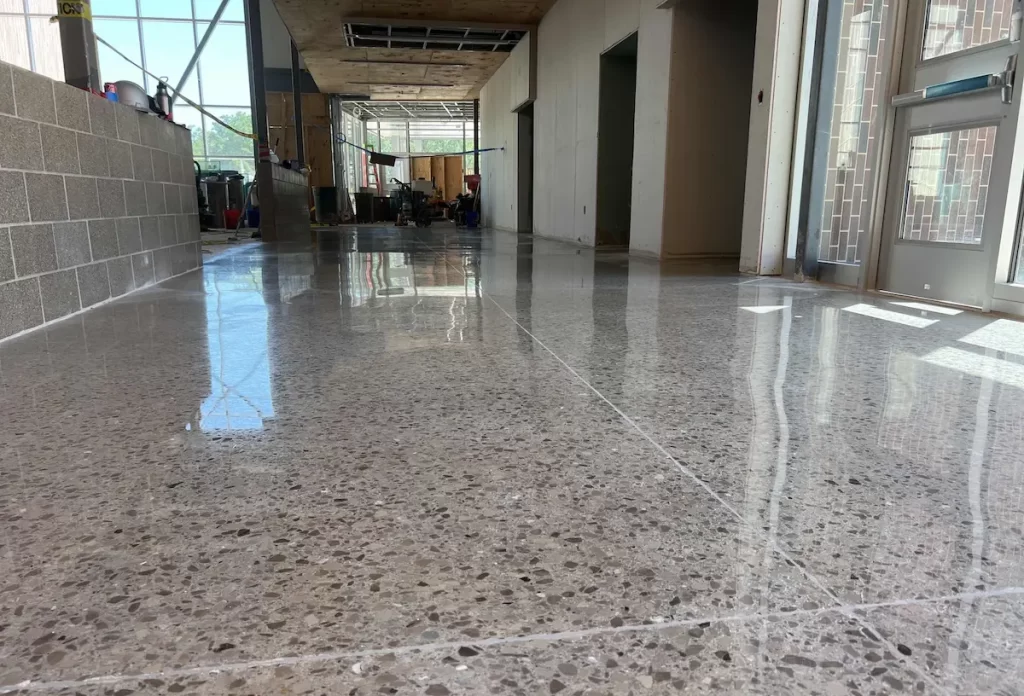
Most commercial polished concrete projects wrap up within a week. The planning number that actually matters is production rate: experienced crews typically polish between 1,000 and 2,500 square feet per day, depending on layout complexity, equipment, and the finish class specified.
Think Square Feet per Day, Not Days on the Calendar
A generic “three to five days” estimate tells a facilities manager almost nothing.
Total square footage divided by daily production rate gives you a far more useful starting point for scheduling, coordinating trades, and planning any phased access. The factors below are what push that daily rate up or down on a real project.
Understanding them before the conversation with your contractor means you walk in with the right questions already in mind. Ready to talk through your project scope? Contact Treadwell for a project consultation and timeline estimate.

6 Factors That Drive Your Polished Concrete Timeline
#1: The Layout: Open Floor vs. Divided Space
Layout is the single biggest variable in any commercial polishing timeline. Square footage matters, but how that footage is arranged matters more.
Picture a wide-open warehouse or big-box retail floor. Large walk-behind or ride-on machines make long, efficient passes across the slab, edge work runs only along the perimeter, and production stays at the top of the daily range.
Now picture a multi-room office suite. Crews work room by room, edge work multiplies with every wall and column, and the schedule adjusts accordingly.
Both are standard commercial projects that deliver excellent results. The timeline simply looks different because the work is different.
Knowing your layout upfront, not just your square footage, is what produces an accurate schedule from the first conversation.
#2: The Edges: Where Craftsmanship Shows
Large equipment works well in open areas, but when working in commercial spaces, smaller machines are required to polish the perimeter with precision, including:
- Along walls
- Around columns
- Into tight corners
That means more hands-on, slower work per linear foot to work with smaller equipment. The additional time edge work adds to a project is also what separates a floor that looks polished from one that looks machined. The difference shows in a showroom, a lobby, and anywhere with a visible baseboard line.
#3: The Slab: Starting Condition and Prep Needs
Most commercial slabs are good candidates for polishing. Before grinding begins, a professional crew assesses the surface for existing coatings, irregularities, and any repairs needed.
This is standard practice, not a surprise.
A well-maintained slab moves efficiently from prep to finish. A slab with prior coatings or surface damage requires an additional removal step before the polishing sequence begins.
Either way, the prep work is done before grinding starts, so the grind-to-finish portion of the timeline is not affected.
#4: The Phasing: When the Job Runs in Stages
Many commercial projects run in phases.
Phasing helps commercial spaces like retail environments stay partially open during renovation. Phasing can stretch the calendar even when daily production rates are strong, because occupied buildings require crews to work around active spaces. The crew will mobilize and demobilize across multiple site visits.
The most reliable way to track progress on a phased project is still square footage completed per day on the job, averaged across the full project duration.
#5: The Equipment: Machine Access
Equipment scale makes a measurable difference on larger commercial floors.
Larger machines can nearly double production rates on big projects, but they require higher voltage and three-phase power to operate. At the 5,000 to 10,000+ square foot range, ride-on machines designed specifically for open commercial floors keep timelines tight without compromising finish quality.
When it comes to the equipment, it’s quite literally not a one-size-fits-all solution.
Treadwell’s commercial-scale equipment is selected and sized for each project, not to whatever’s already loaded in the truck. That’s what makes production rates reliable and repeatable across very different commercial environments.
#6: The Finish Choice: Class B vs. Class C
The concrete finish, or aggregate exposure, is defined by class. In practical commercial terms, two classes come up most often:
- Class B (Salt and Pepper) exposes fine aggregate and sand. It produces a clean, professional appearance that works across retail, office, and light industrial environments, and it’s the most commonly specified finish for commercial work. The polishing sequence is efficient and predictable.
- Class C (Heavy Aggregate Exposure) cuts significantly deeper into the slab to reveal coarse aggregate. It is visually dramatic and occasionally specified for design-forward spaces, but it requires substantially more grinding passes to achieve. A Class C finish takes roughly two to three times longer than a Class B finish on the same square footage. It is not commonly requested on standard commercial projects.
The finish decision affects not just cost, but schedule. So have that conversation early, before scoping begins.
What’s Happening on the Floor Each Day?
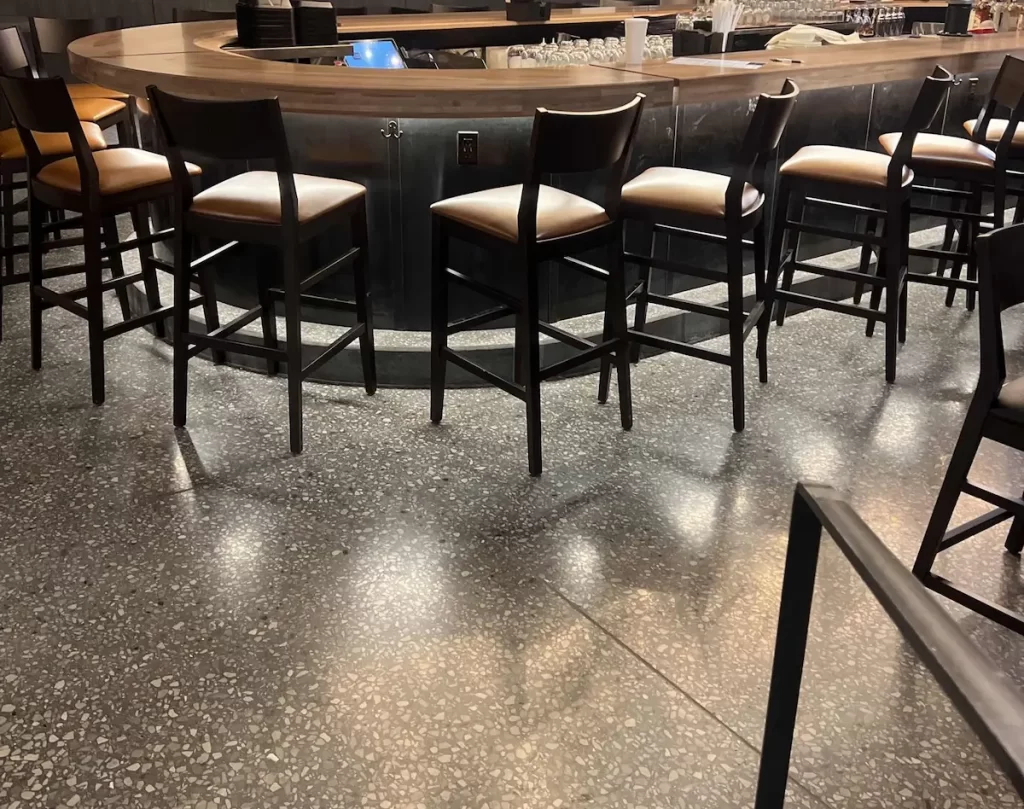
A polished concrete floor is built through a progression of mechanical steps, each one building on the last. Each pass through progressively finer diamond tooling changes the surface at the microscopic level. It is not a single grind followed by a sealer.
The process typically runs as follows:
- Coarse metal-bond diamonds make the initial cuts, removing surface material and any existing coatings while flattening the slab.
- Once the desired aggregate is exposed, a chemical densifier is applied. Densifiers react chemically with the calcium hydroxide in the concrete to form a hard, crystalline structure that reduces dusting and increases surface hardness, which directly affects the quality and longevity of the finished polish. Without densification, a concrete floor is not considered properly polished.
- After densification, the crew transitions to resin-bond diamond tooling for the polishing passes. Grits progress from coarser (200, 400) through finer (800, 1500, and beyond), with each pass refining what the previous one produced. The number of passes required scales directly with the finish class. Class C, with its deeper aggregate exposure requirement and extended grinding sequence, is where timelines expand most significantly compared to a standard Class B finish.
This multi-stage process is what makes polished concrete a fundamentally different product from a basic grind-and-seal. Every pass earns the one after it.
Before the Grinders Roll In: What To Discuss With Your Contractor
Clear communication between a commercial client and their flooring contractor produces better outcomes for everyone, from timeline accuracy to budget certainty.
Before your project begins, consider bringing the following questions to the table:
- What is the total square footage, and how is it arranged? Open spans or divided rooms?
- What finish class is specified, and what does the aggregate exposure look like in practice?
- Does the project require phasing, and if so, how does that affect daily production rates?
- What is the condition of the existing slab, and has a pre-project assessment been completed?
- What equipment will be deployed, and is it scaled appropriately for the footprint?
- What is the daily production rate expectation given the layout and finish class?
These questions don’t require technical expertise to ask. They do require honest answers, and a contractor worth hiring will have them ready.
Ready To Plan Your Polished Concrete Project? Treadwell Is Here To Help.
Polishing an existing slab can be more labor-intensive. Repairs, leveling, or removing old coatings may be required, which increases prep time and cost.
Pouring a new slab specifically for polishing can sometimes reduce overall costs. There is no need to remove old flooring, and finishing is integrated during construction, eliminating extra layers and steps.
New construction allows for greater control over slab quality, moisture, and smoothness, which can make polishing more efficient and predictable.
